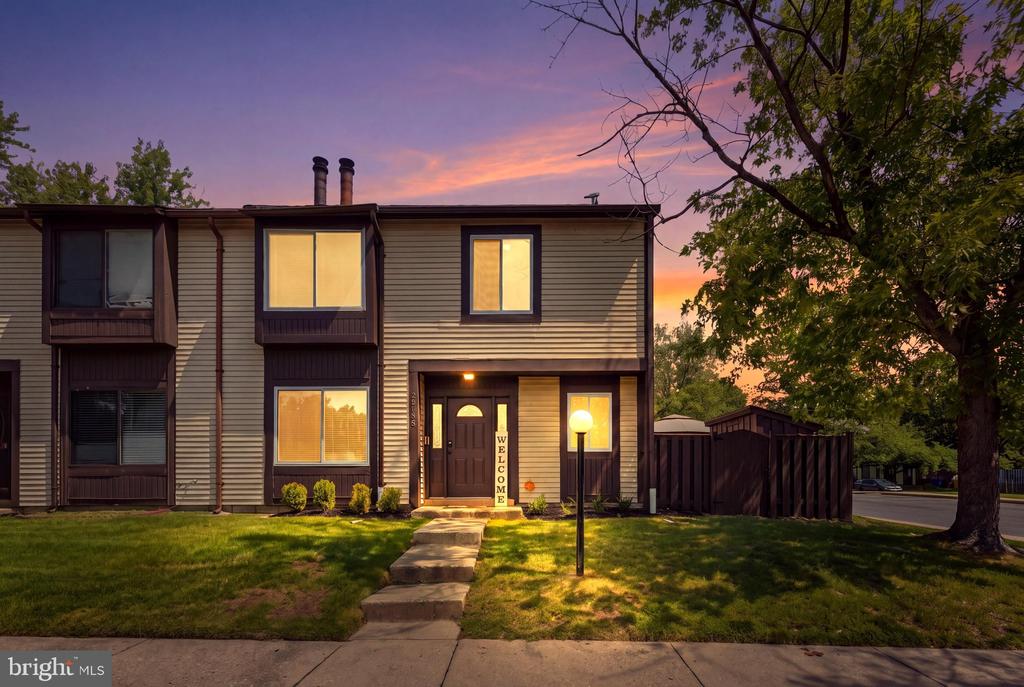
15830 DEER CREEK COURT
Courtesy of Keller Williams Preferred Properties
Coming Soon

15830 DEER CREEK COURT

15830 DEER CREEK COURT, LAUREL, MD 20707

$365,000
Thoughtfully updated from top to bottom, this 3-bedroom, 2.5-bath townhouse offers the space, comfort, and improvements today's buyers are looking for. Fresh paint, new LVP flooring, new carpet, new windows, new blinds, updated light fixtures, and new ceiling fans create a bright, move-in-ready interior. The living room is centered around a wood-burning fireplace, while the separate dining area flows into a spacious eat-in kitchen featuring black stainless steel appliances, a double oven, ceramic tile flooring, and sliding glass doors to the deck. Upstairs, the updated bathrooms feature ceramic tile, adding a fresh, modern feel. Outside, enjoy a private deck, fenced side yard, and storage shed, providing space to relax, entertain, and store outdoor equipment. Additional improvements include a new water heater for added peace of mind. Complete with central A/C, a heat pump, one assigned parking space, and a low HOA fee, this home offers low-maintenance living in a convenient Laurel location close to shopping, dining, parks, and major commuter routes.

3
beds

3
baths

1,435 Sq.Ft. LIVING AREA

2,673 Sq.Ft. lot

Anthony Beharry

Anthony Beharry

Features & Amenities

Interior

  • total bedrooms3
  • Total bathrooms3
  • full bathrooms2
  • half bathroom1
  • Laundry room Main Floor, Has Laundry, Dryer In Unit, Washer In Unit
  • Flooring Carpet, Laminate Plank
  • Fireplace Brick, Equipment
  • APPLIANCES Dishwasher, Disposal, Washer, Washer - Front Loading, Washer/Dryer Stacked, Dryer - Front Loading, Oven - Double, Energy Efficient Appliances, Exhaust Fan, Icemaker, Oven/Range - Electric, Stainless Steel Appliances, Water Heater, Water Heater - High-Efficiency
  • other interior Features Dining Area, Combination Kitchen/Dining, Floor Plan - Traditional

Area & Lot

  • Status Coming Soon
  • Living Area1,435 Sq.Ft.
  • Total Area1,435 Sq.Ft.
  • Lot Area2,673 Sq.Ft.
  • MLS® IDMDPG2213588
  • TypeResidential
  • YEAR BUILT1983
  • Architecture StylesColonial
  • View DescriptionStreet
  • Elementary SchoolSCOTCH TOWN HILLS
  • Middle SchoolDWIGHT D. EISENHOWER
  • High SchoolLAUREL
  • School DistrictPRINCE GEORGE'S COUNTY PUBLIC SCHOOLS

Exterior

  • STORIES2
  • water SourcePublic
  • utilitiesElectric Available, Water Available
  • PoolNo Pool
  • roofAsphalt
  • parkingParking Lot
  • HEAT TYPEHeat Pump(s)
  • AIR CONDITIONINGCeiling Fan(s), Central A/C, Solar On Grid, Heat Pump(s)
  • sewerPublic Sewer
  • SubstructureSlab
  • Disability Features2 Access Exits
  • HOA AmenitiesCommon Grounds, Recreational Center

Financial

  • Sales Price$365,000
  • Real Estate Tax $5,402/yr
  • HOA $79/mo
  • Zoning R18

Mortgage Calculator

Estimate your monthly mortgage payment, including the principal and interest, property taxes, and HOA. Adjust the values to generate a more accurate rate.

All estimates are provided for informational purposes only. Actual amounts may vary.
$0,000 Your Payment 20 15 65
$0,000 Your Payment

Work With Anthony

With a vast knowledge of the neighborhoods, school districts, & much more, I strive to stay up-to-date on all things around my community to ensure you always receive the best service. Specialties includes sellers, buyers, property investments, relocation, & more. Service areas: Prince George's County, Montgomery County, Anne Arundel County, Howard County, Washington, DC, & surrounding areas.

Follow Me on Instagram